Compliance First,
Reworks Last
19+ years of dual-perspective experience. Precision BIM coordination. Compliant, fabrication-ready fire protection designs across Australia.
Specialisations
What We Deliver
BIM Coordination & Shop Drawings
Clash-free, fabrication-ready drawings and BOMs in Revit/Navisworks.
Hydraulic Calculations
System analysis, data-logging, and NCC compliance reviews.
Concept & Schematic Design
NCC-aligned fire strategy, spatial planning, and hazard classification.
Dilapidation Reports
Baseline documentation, photographic records, and risk identification.
Why Choose Us
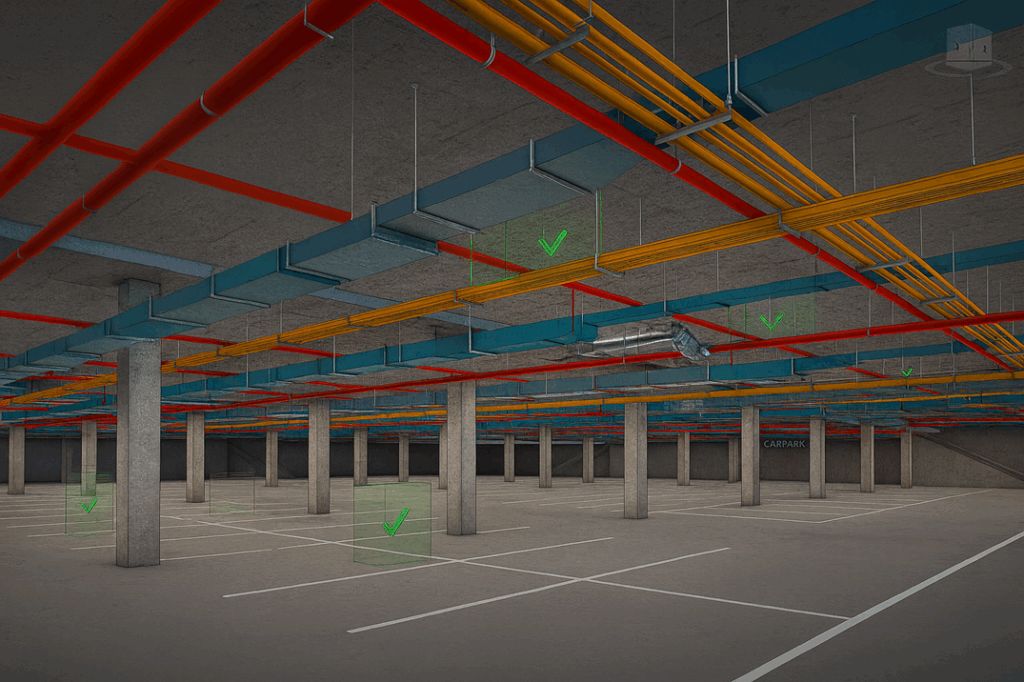
3D BIM That Eliminates Rework
We coordinate in BIM and enforce hold points and shop-drawing reviews to eliminate classic redesign traps — non-compliant boosters, undersized pump rooms, ceiling conflicts, and hydraulic shortfalls.
- Federated model reviews with all disciplines
- Real-time clash detection in Navisworks
- Fabrication-ready docs with standard cut lengths
Currently Delivering
Active Projects
Fire protection design across QLD & NSW — from concept through to construction.
Fire Flow Concession – Miami
458 Whickham St, Fortitude Valley
92 Albatross Ave, Mermaid Beach
Oran Park – Commercial 3
Murano Fire Services
Hammondcare Greenwich
Our Process
Blueprint for Success
Contact
Discuss scope & requirements
Review
We assess your plans & programme
Quote
Clear pricing in 2-3 days
Design
Precision BIM with compliance checks
Review
Up to 3 revisions per stage
Deliver
Fabrication-ready documentation
Ready to start your project?
Contact Us Today